

Modern Mediterranean Masterpiece | Modern Mediterranean Photoshoot Location | Chapman, ACT
sydney

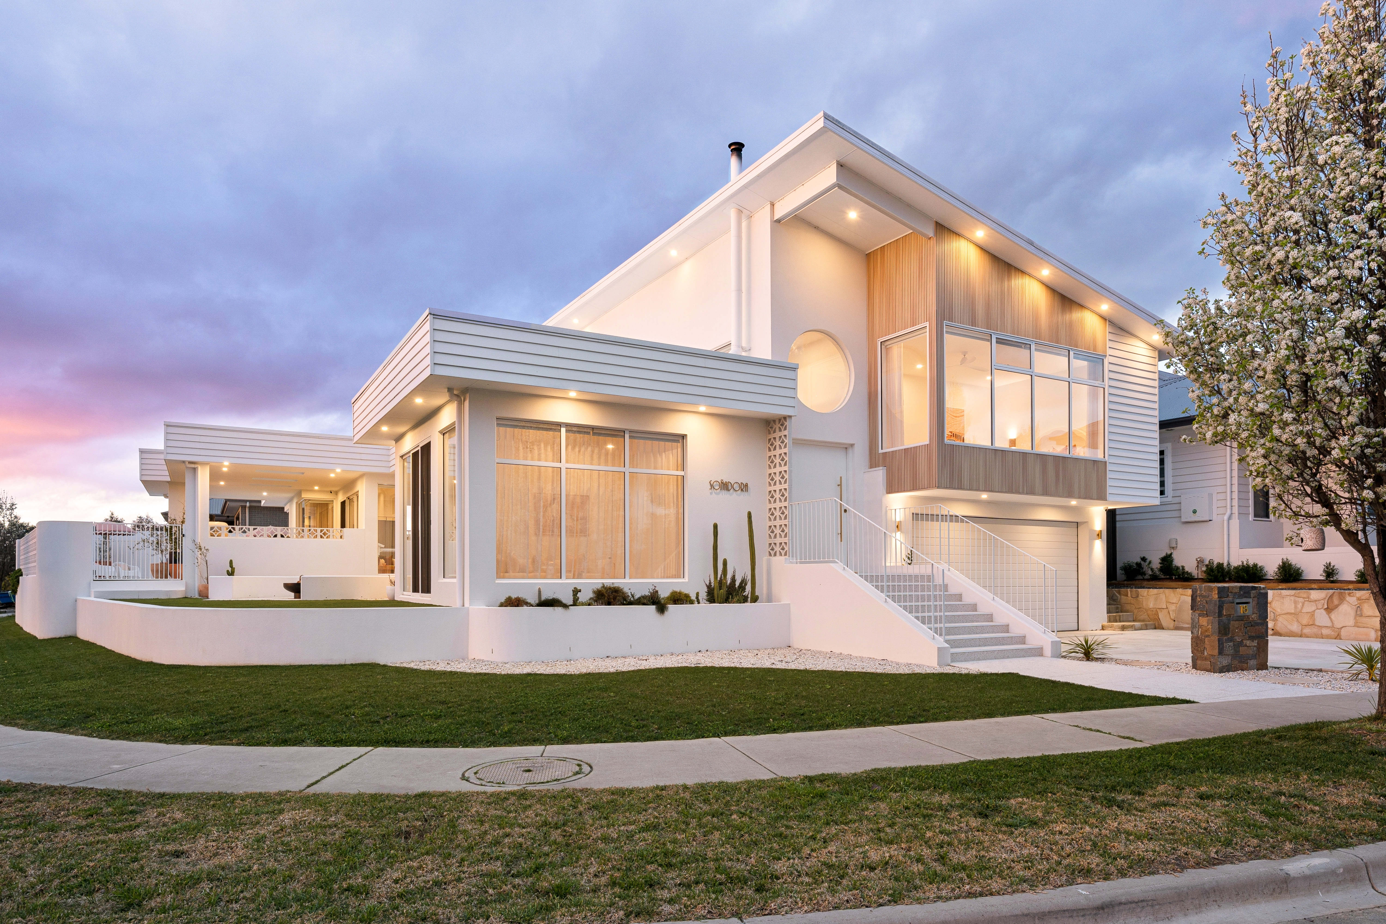
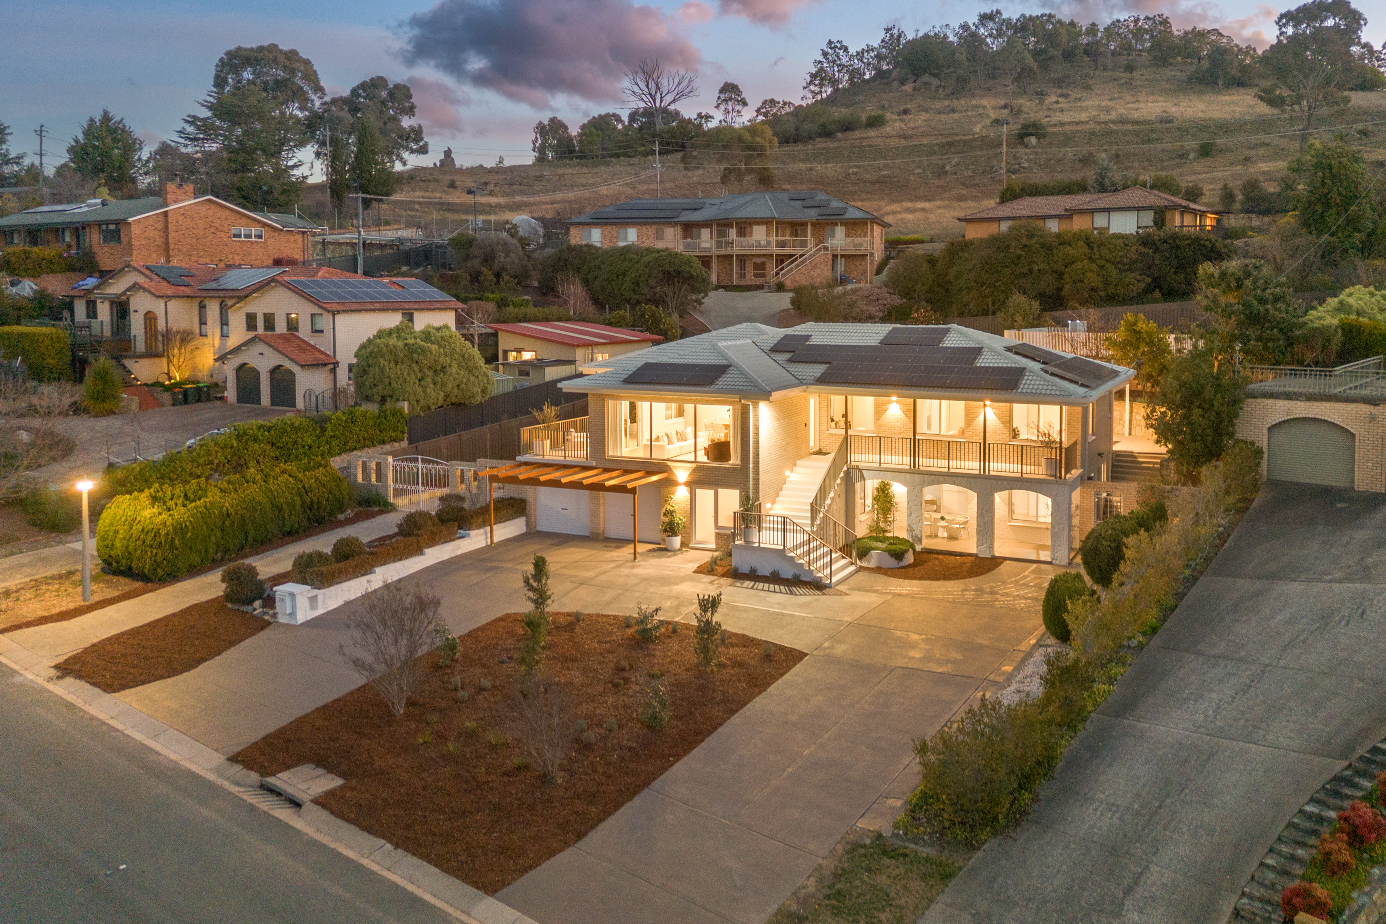
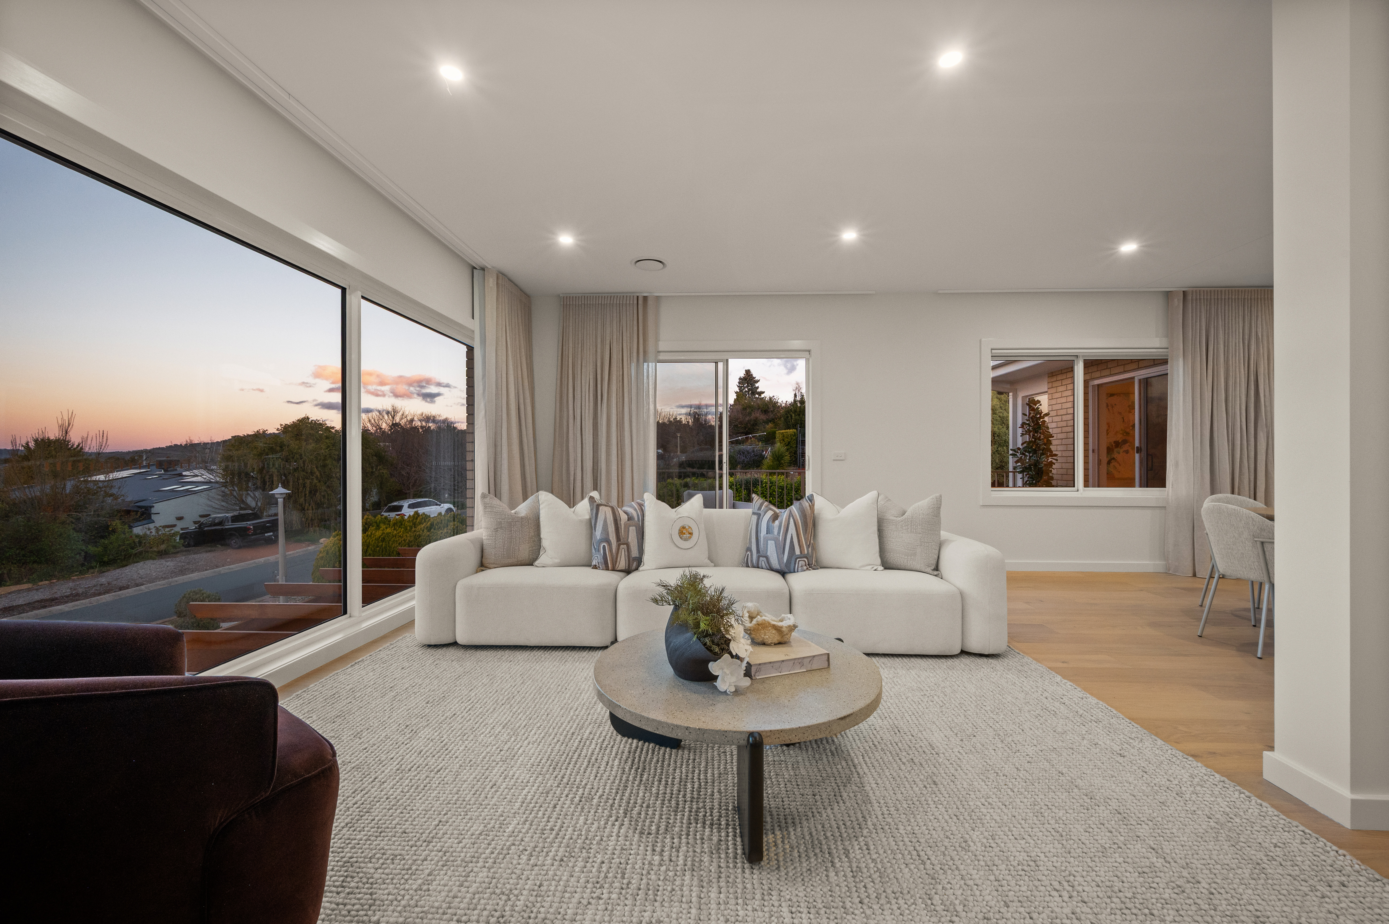
Set high in one of Chapman’s tightly held dress circle streets, this Modern Mediterranean residence brings together sweeping architectural curves, warm natural materials and expansive Canberra views in a shoot-ready home with strong visual continuity from room to room. The outlook stretches across Black Mountain Tower, Lake Burley Griffin and Civic, giving creatives a mix of refined interiors, outdoor entertaining zones and panoramic backdrops within one Chapman, ACT location.
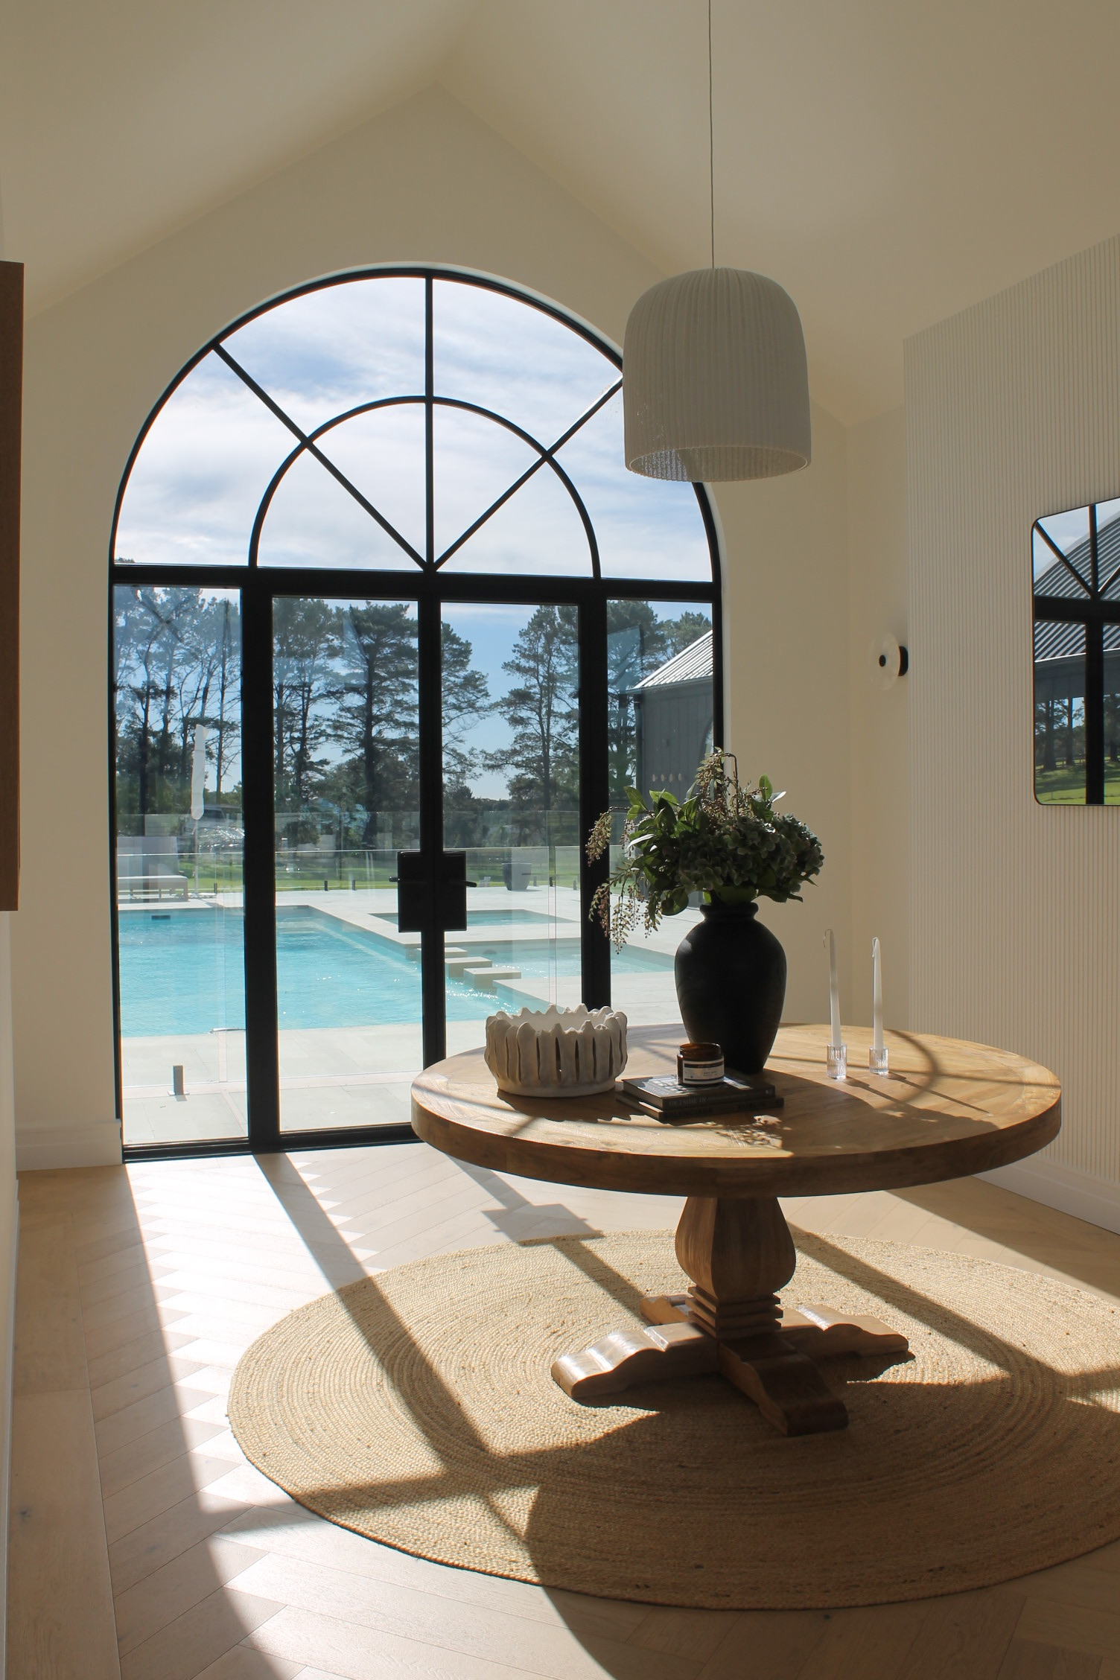
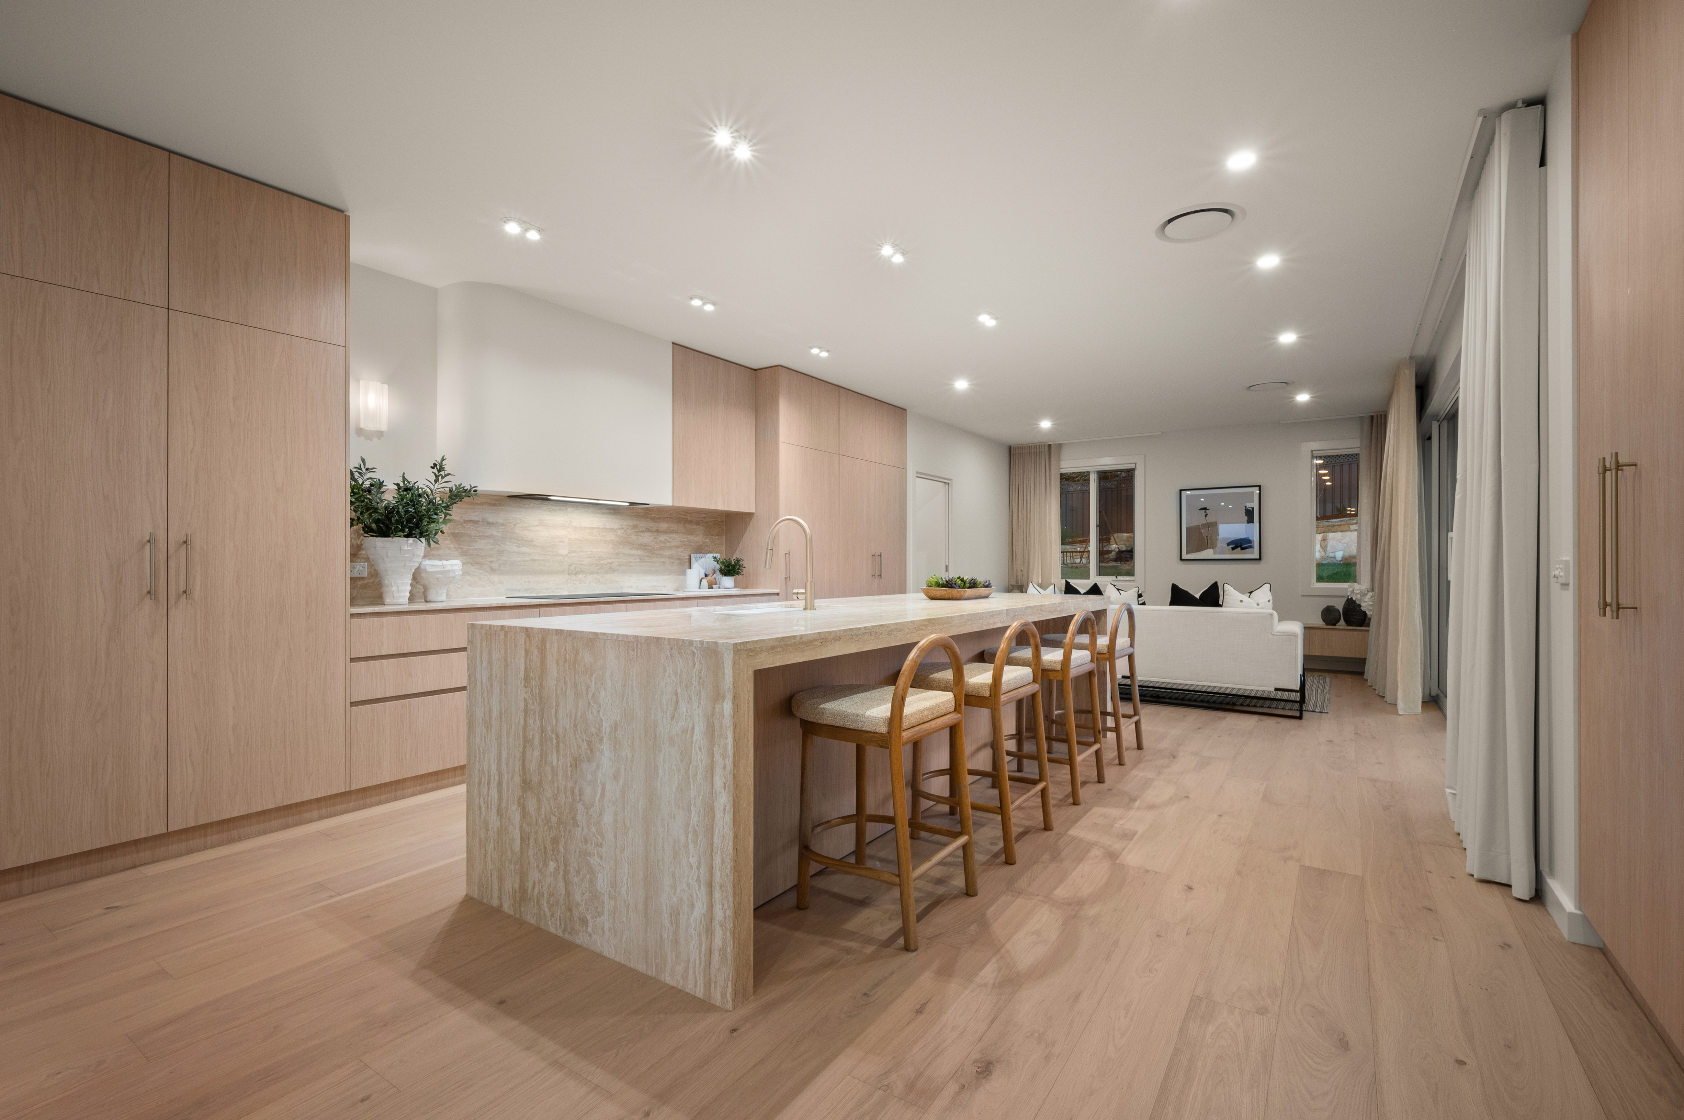
Inside, the design language is clean, tactile and distinctly Modern Mediterranean. Soaring 2.7 metre ceilings, sweeping curved walls and elegant arches create strong lines through the home, while floor-to-ceiling glass fills the main living areas with natural light and keeps the view present throughout. Engineered blonde oak flooring brings warmth underfoot, balanced by vein-cut travertine benchtops and splashbacks and soft Belgian linen sheers.
Together, these materials create a calm, neutral setting with enough architectural detail to hold its own on camera without overwhelming the frame.
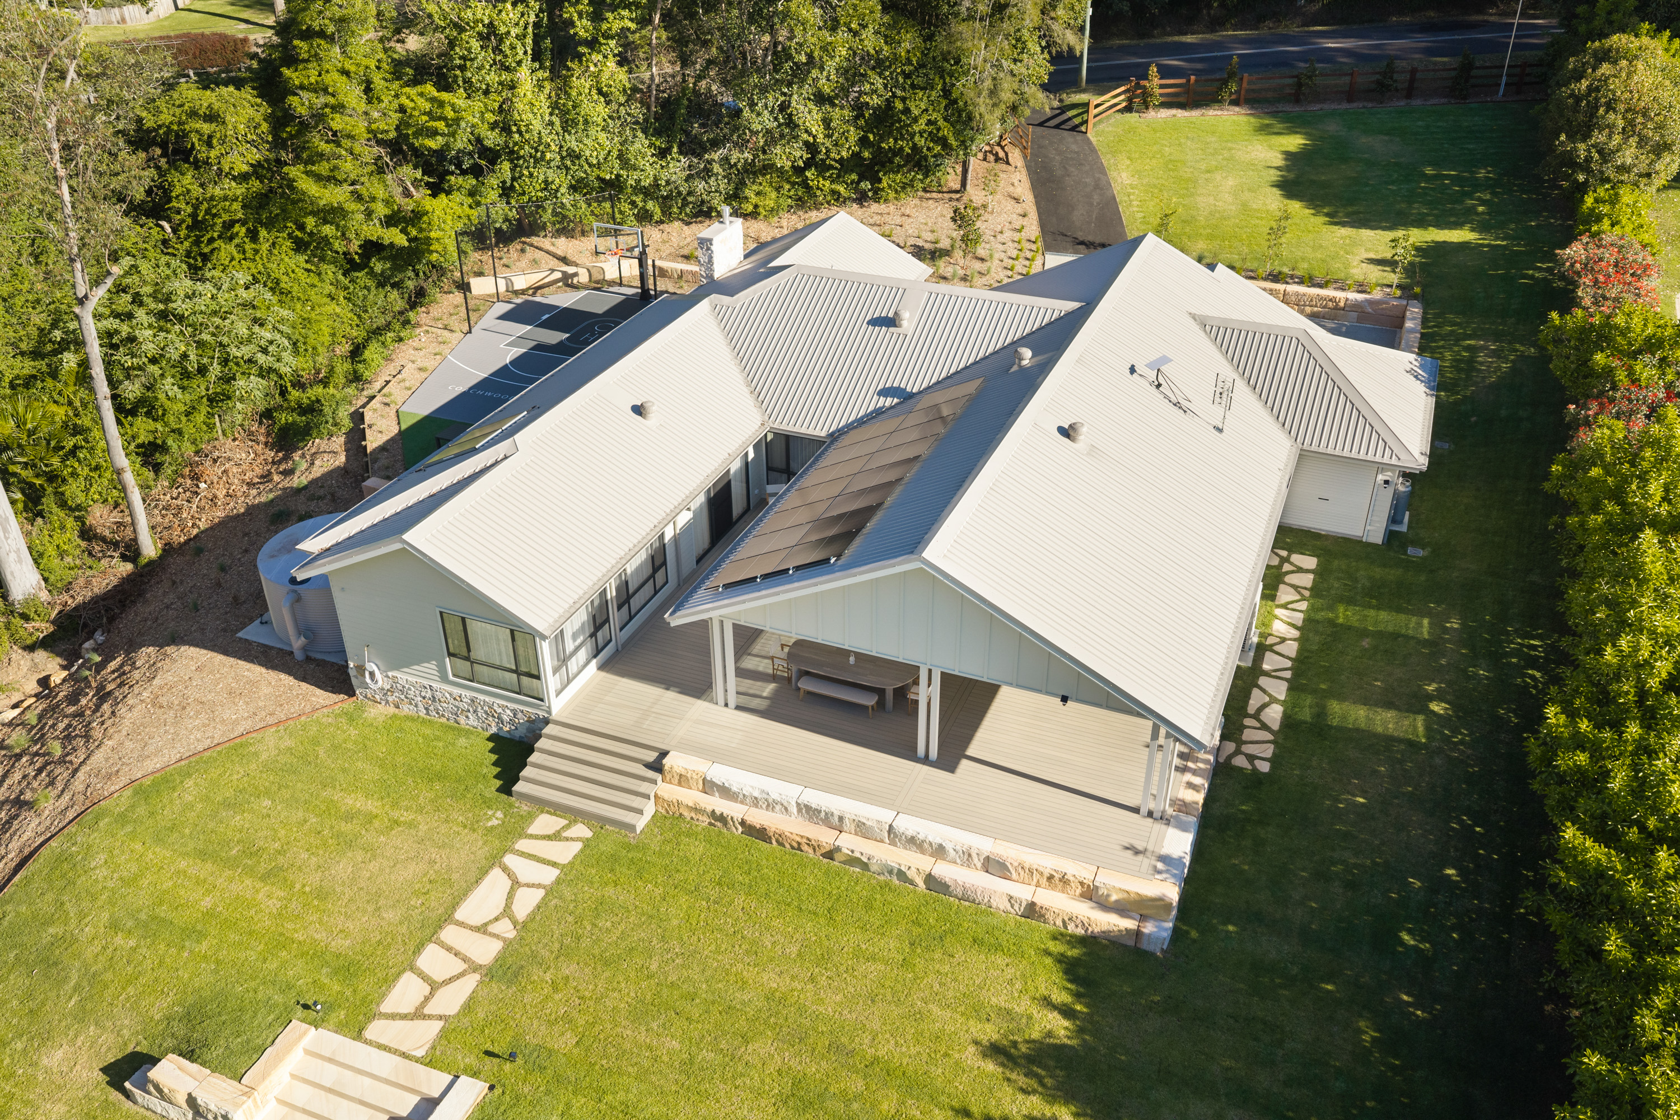
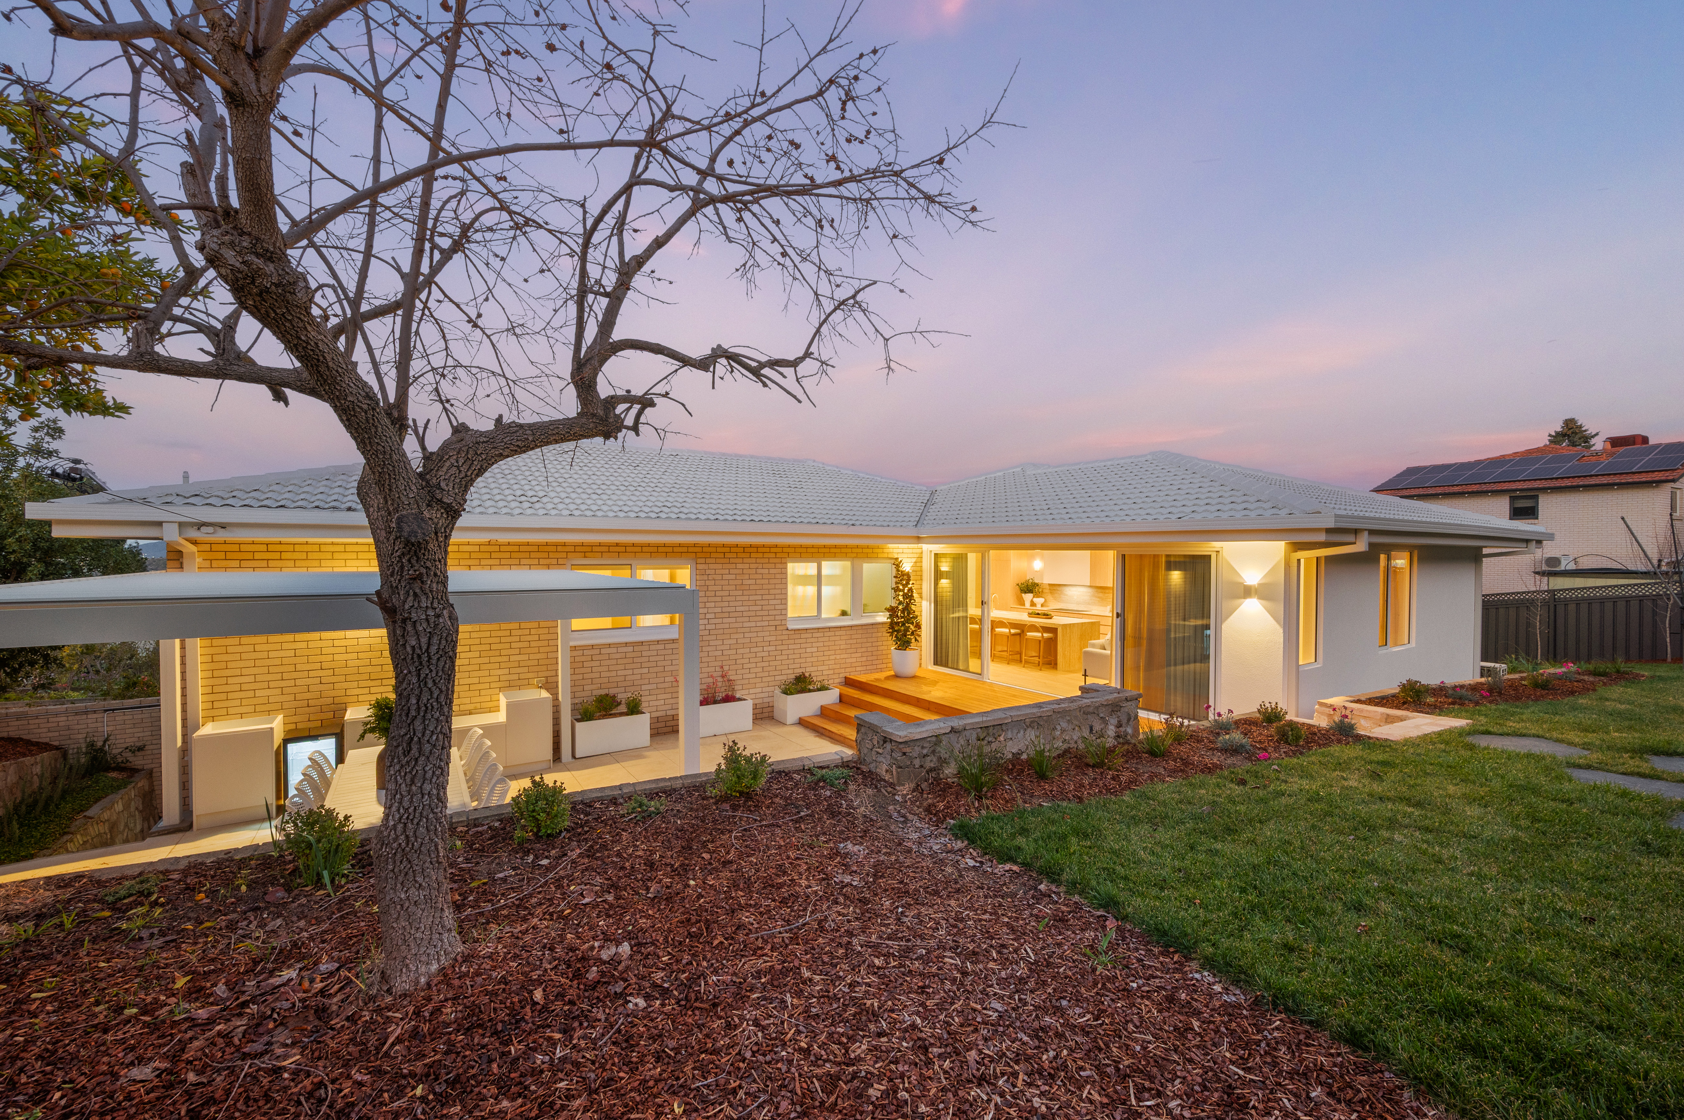
The upper level is designed around connected, open-plan living. Dining and lounge zones flow into a north-facing family room and out to a Black Butt timber deck, where an automated louvre pergola creates a covered alfresco setting. The outdoor kitchen is fully equipped with a BBQ, bar fridge and plumbed sink, giving shoot teams another usable zone within the main entertaining footprint.
Indoors, the kitchen is a statement space in its own right, with integrated AEG and Smeg appliances, dual self-cleaning steam ovens and extensive travertine detailing. A separate, discreetly hidden butler’s pantry keeps preparation areas tucked away when a cleaner kitchen backdrop is needed.
The primary bedroom suite continues the home’s curved language, with a curved entry leading into a custom walk-in dressing room and a curved sliding feature door into the ensuite. The ensuite features underfloor heating, a curved shower recess, warm brushed nickel fittings and a dual vanity with khaki pebble sinks set on vein-cut travertine stone. Four further bedrooms sit on the same level, including a second bedroom with its own ensuite, alongside a separate main bathroom and WC.
For productions needing multiple looks across a full day, the lower level adds another layer of flexibility. A self-contained rumpus or teenage retreat has its own bar, kitchen, full bathroom, separate entry, parking and outdoor area. There is also a dedicated home office, wine cellar, mud room and under-house storage.
A creative team can move from sunrise content and the architectural interiors through the kitchen, lounge and bedroom zones, then transition outside to the deck, garden and pool before making use of the home’s sunset outlook. It gives a production multiple distinctive backdrops while maintaining the same cohesive material palette and Modern Mediterranean character.
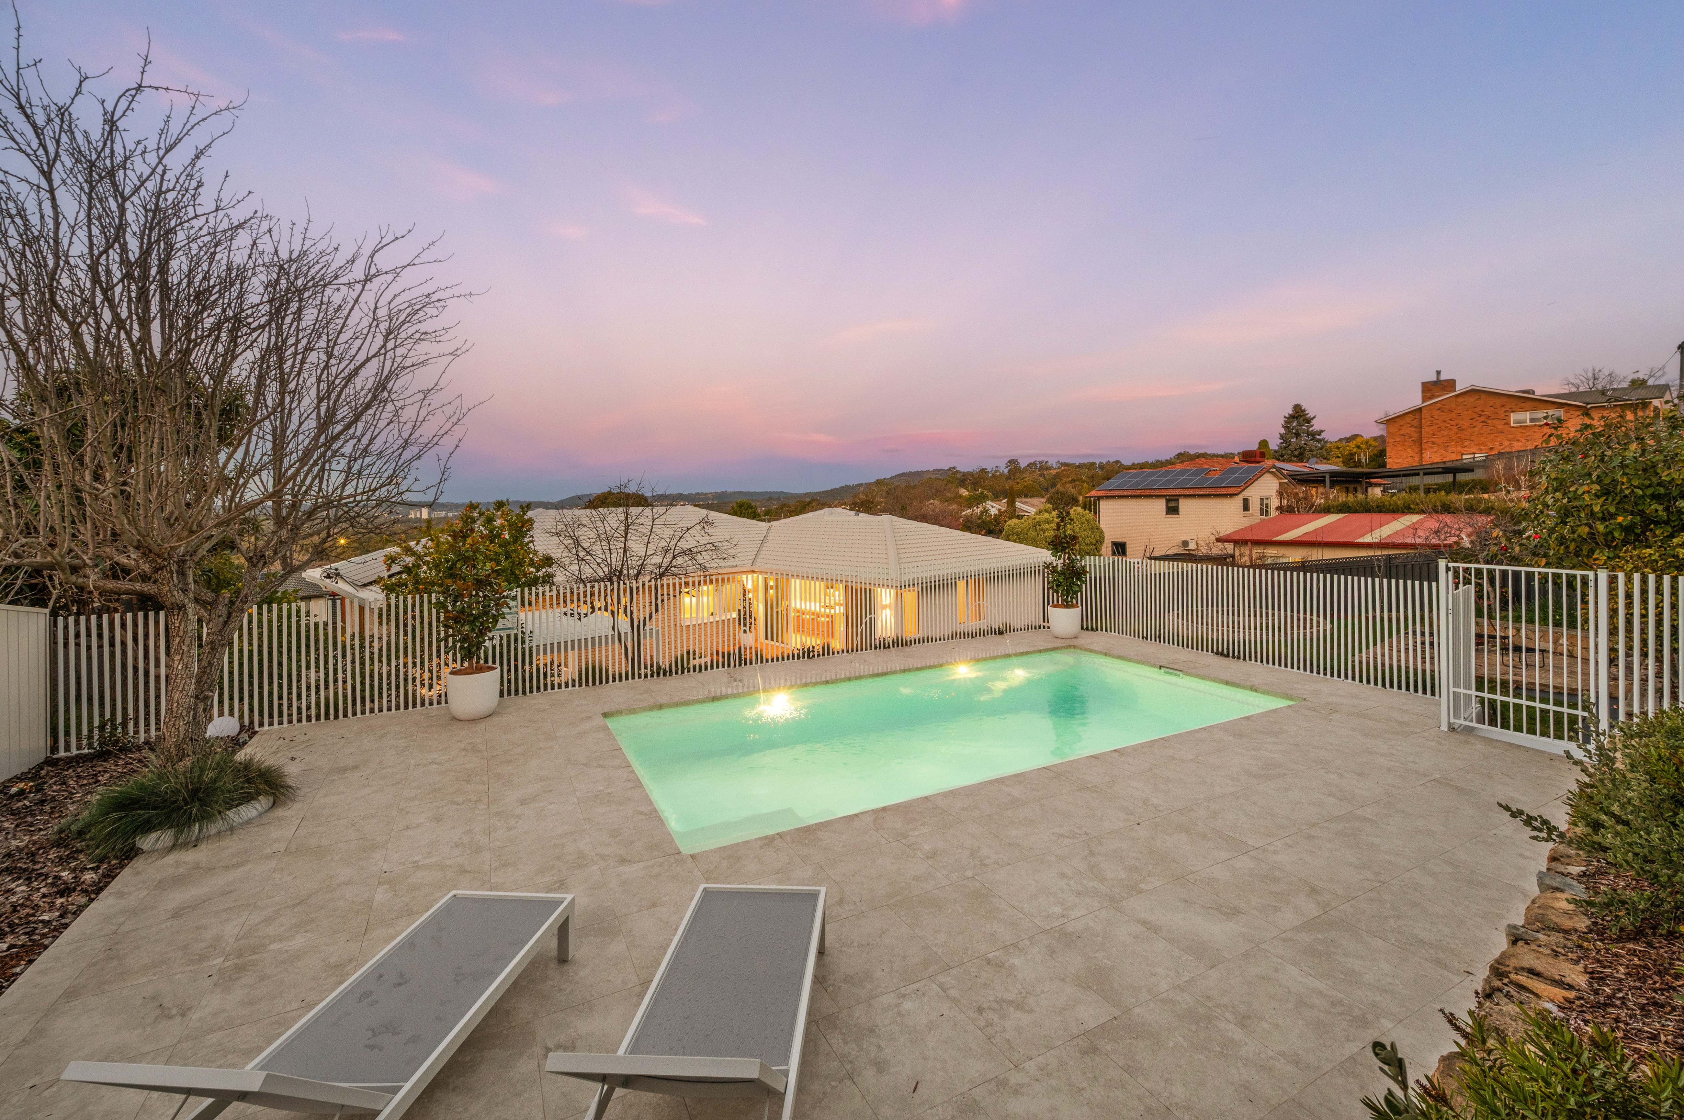
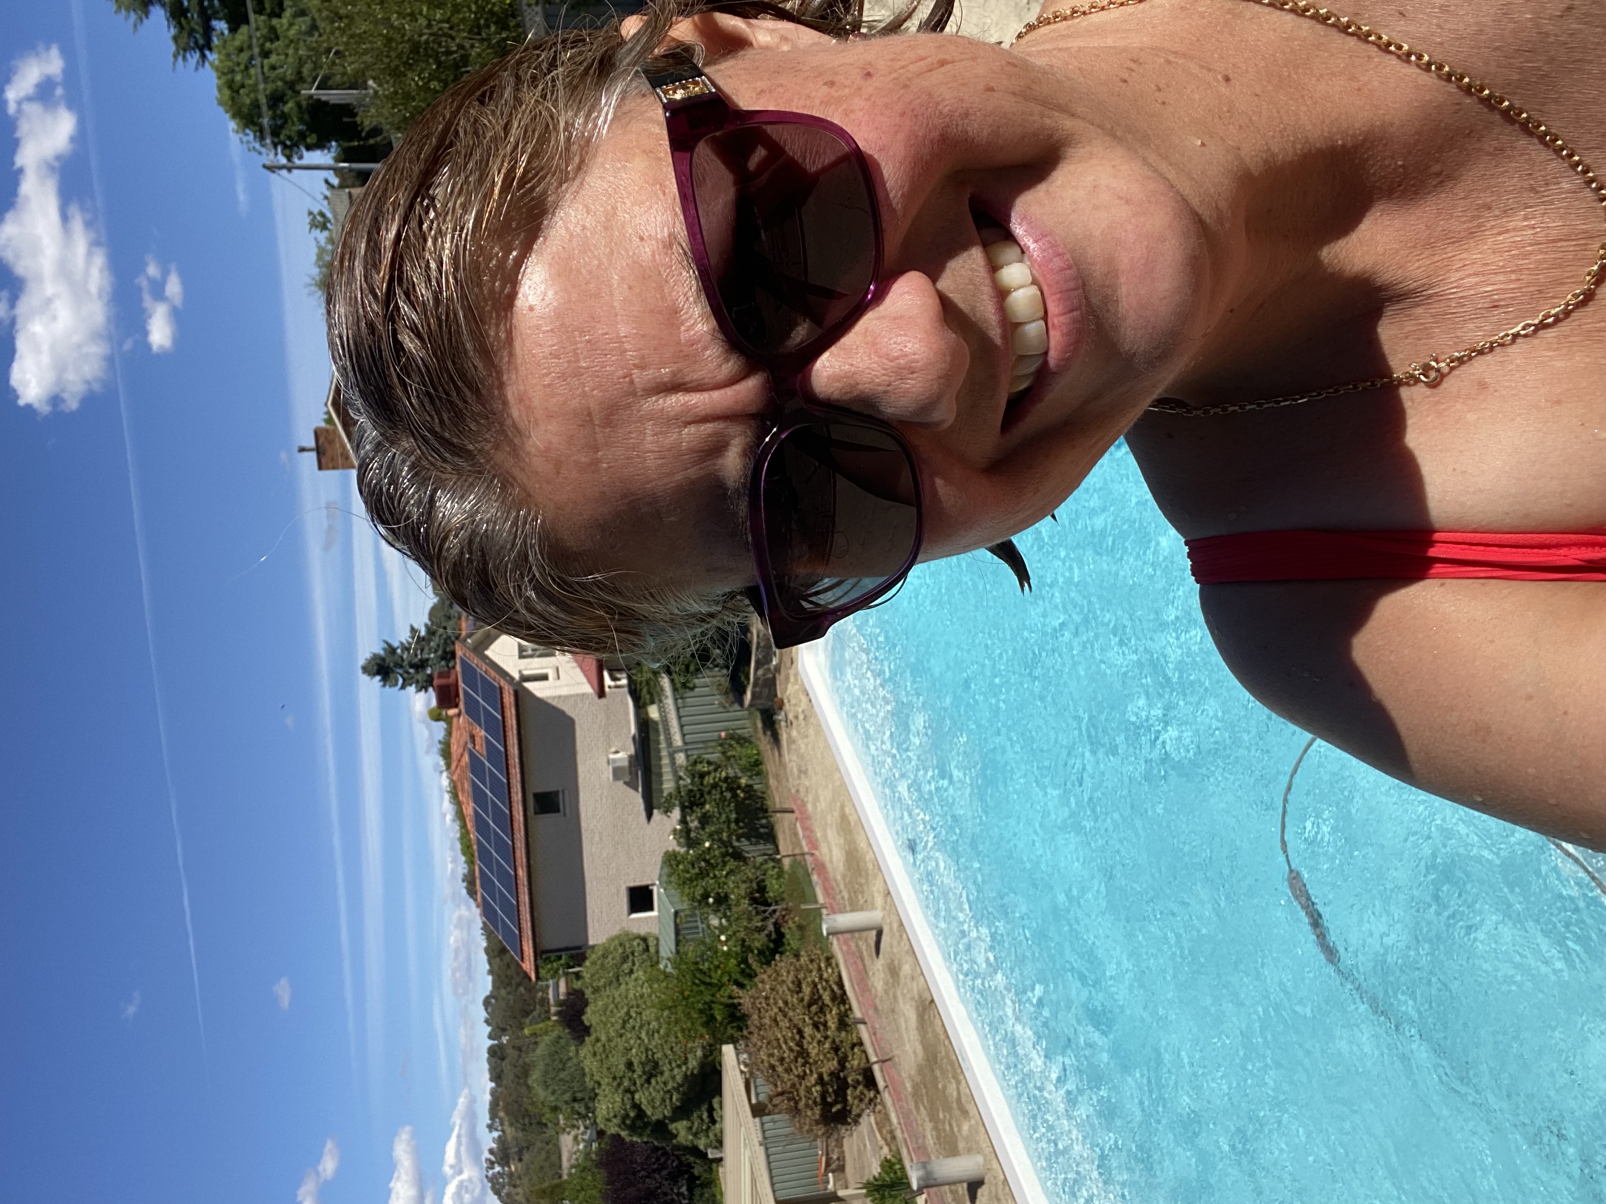
Outside, a heated mineral pool with water fountains, ambient lighting and a curved fence sits against the wider Canberra outlook. Established gardens include an orchard of nectarines, figs, pomegranates, lemons, limes, mandarins and persimmons, alongside a fully irrigated level lawn and dedicated fire pit zone. Original stone retaining walls have also been preserved and integrated into the landscape design, adding another layer of texture.
With generous natural light, high ceilings, sculptural curves, travertine, blonde timber and a wide variety of indoor and outdoor zones, this Chapman, ACT photoshoot location offers creative teams both visual payoff and practical variety within one shoot-ready home.
Opening Hours
What's on offer
Notes On the Sun
Amenities
Host Rules
Video
Refund and Cancellation Policy
Hosted by Janel
Similar Listings