

Coastal Luxury | Coastal Photoshoot Location | Cronulla, NSW
sydney
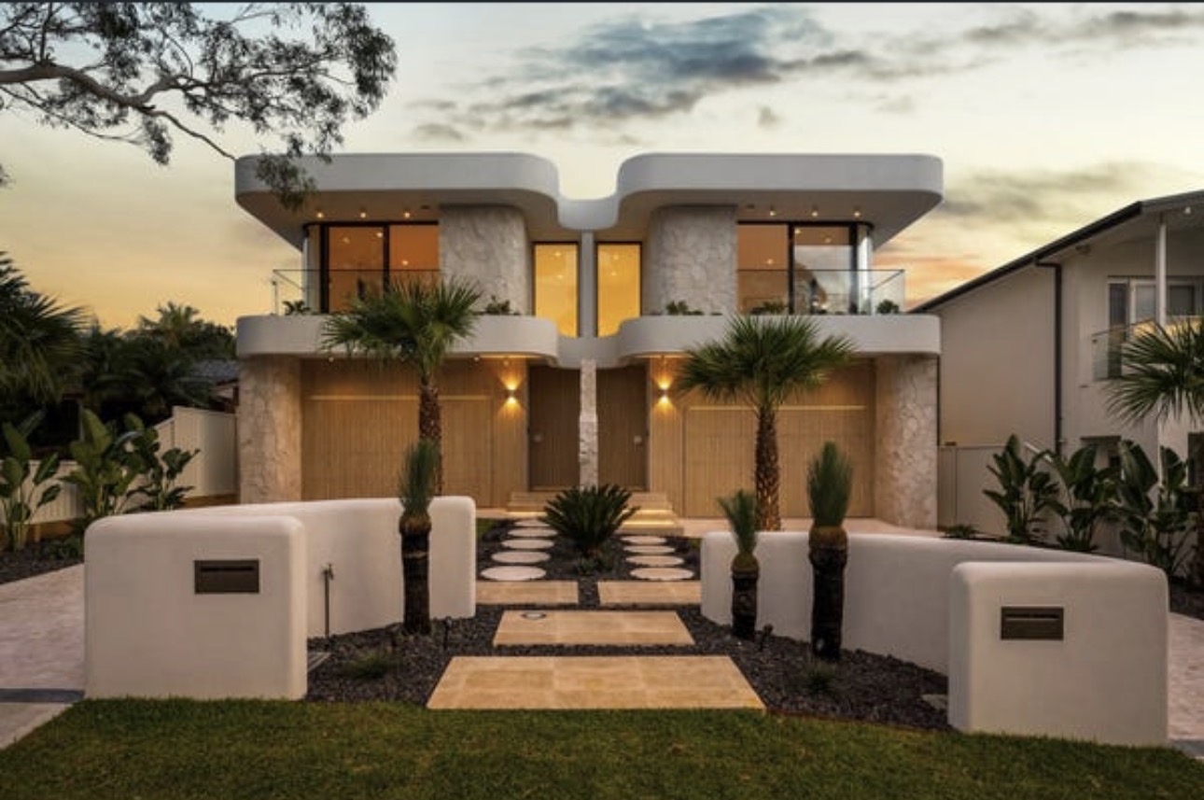

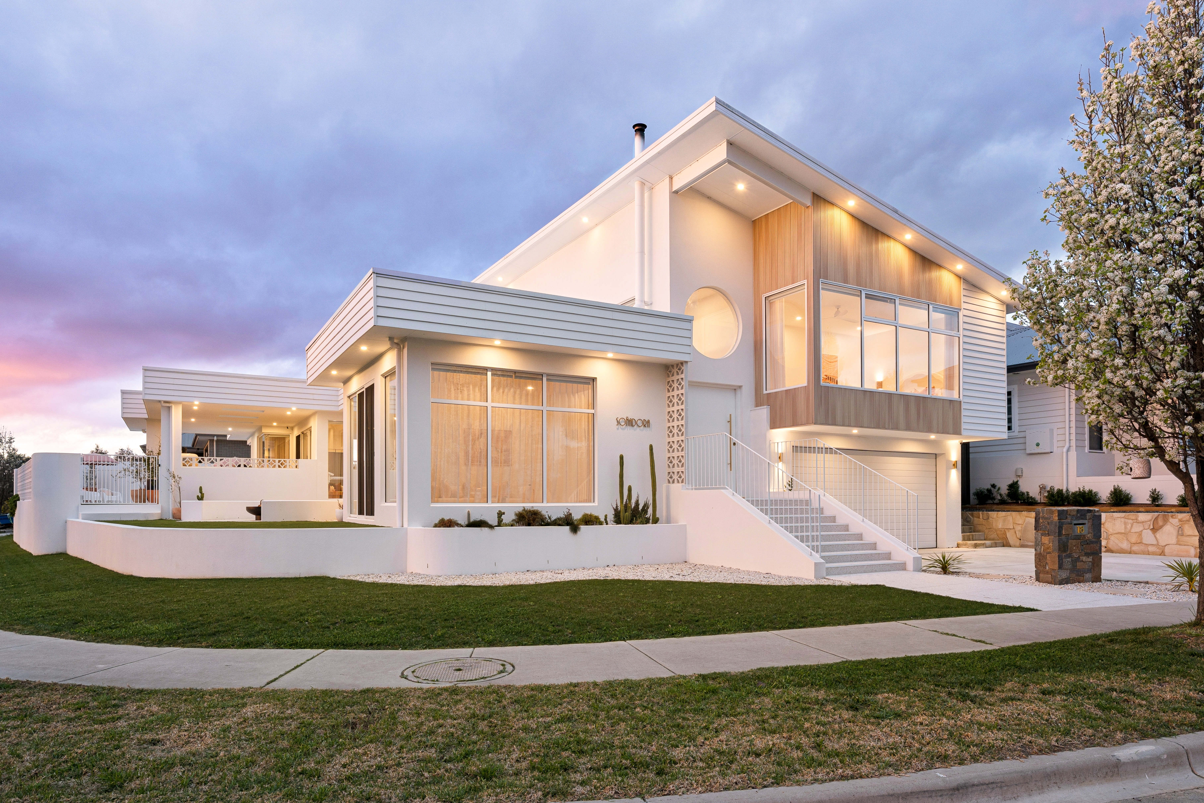
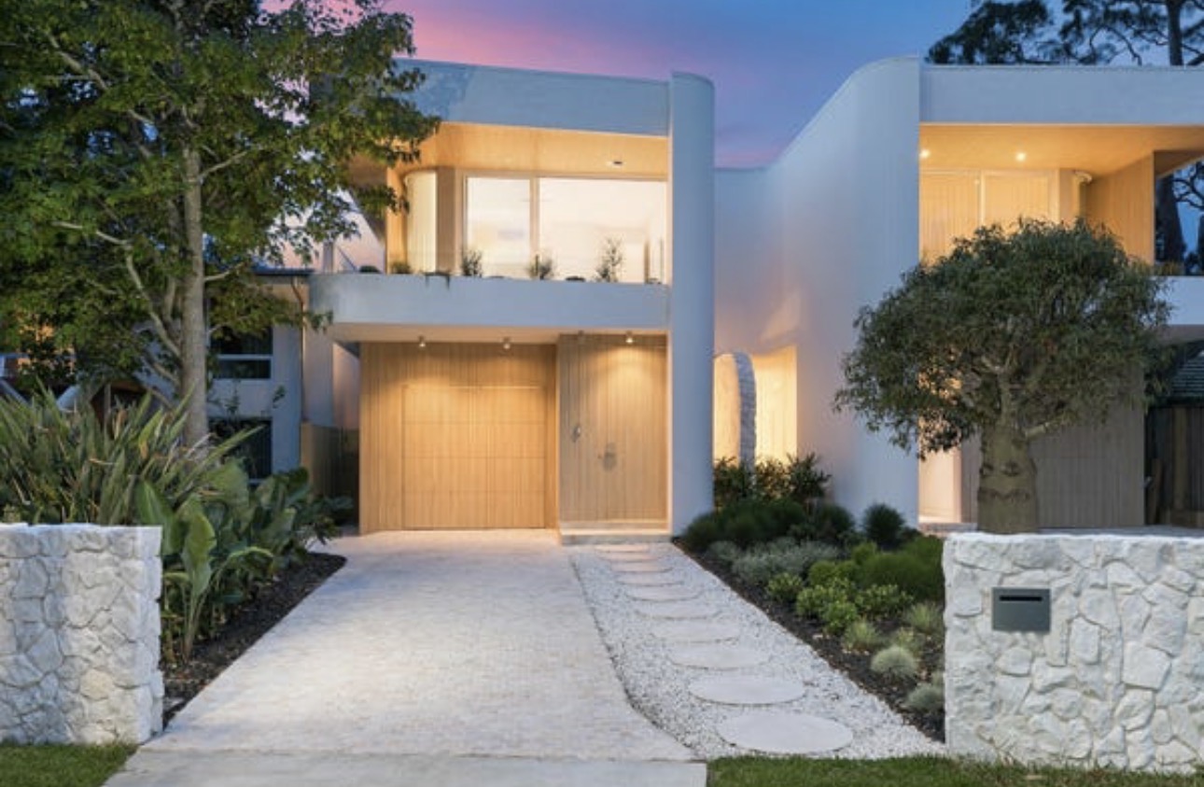
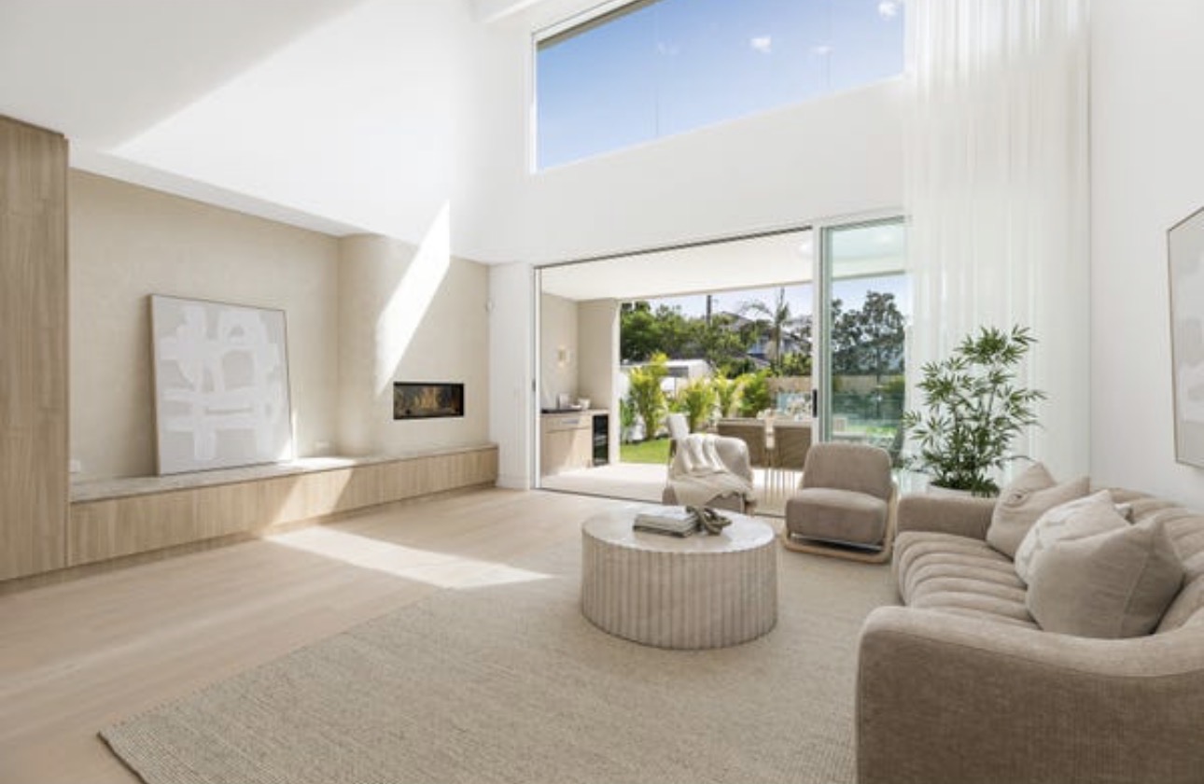
Set in South Cronulla, NSW, this architecturally designed coastal residence by Studio ANR brings together sculptural forms, abundant natural light and a considered mix of high-end materials. Designed across two levels, the home offers a seamless connection between indoor and outdoor spaces, with expansive glass, high ceilings and curved architectural elements creating a strong visual foundation for creative productions.
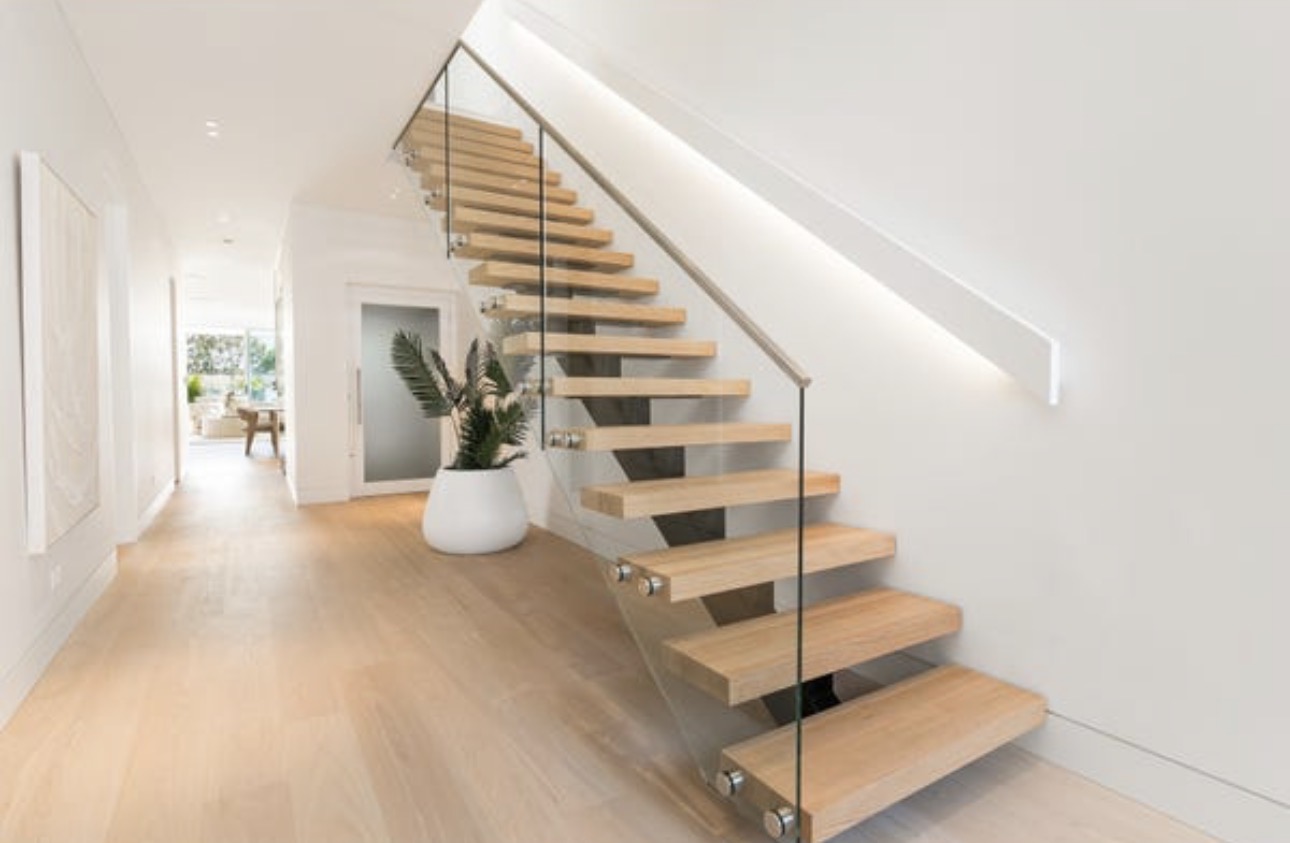
The open-plan living and dining area is defined by engineered oak timber flooring, Venetian plaster feature walls and a brass-inlay floating staircase that acts as an architectural focal point. Large windows and expansive glass doors draw natural light through the interior, while the home’s curved detailing adds softness and movement against the more refined material palette. A gas log fireplace adds another distinct feature within the living space, creating varied opportunities for framing and composition throughout the home.
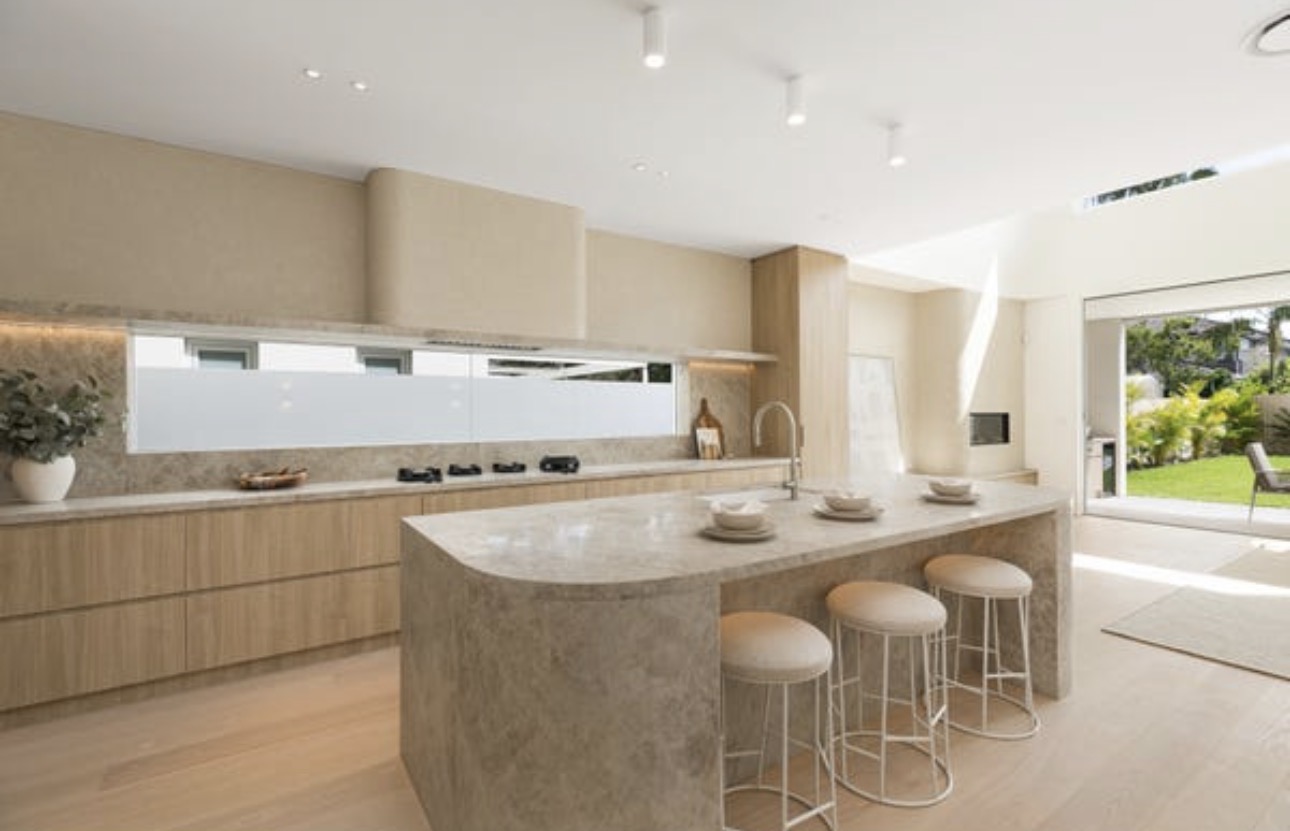
At the centre of the residence is a highly detailed kitchen featuring natural Taj Mahal stone benchtops, a curved island and natural oak cabinetry. Premium Smeg appliances include a PITT gas cooktop and integrated French door fridge, while a butler’s corner provides deep storage and a Billi tap for chilled and boiling water. Adjoining the kitchen, the dining area features custom banquette seating and a wine cellar, giving creative teams several connected yet visually distinct zones to work across.
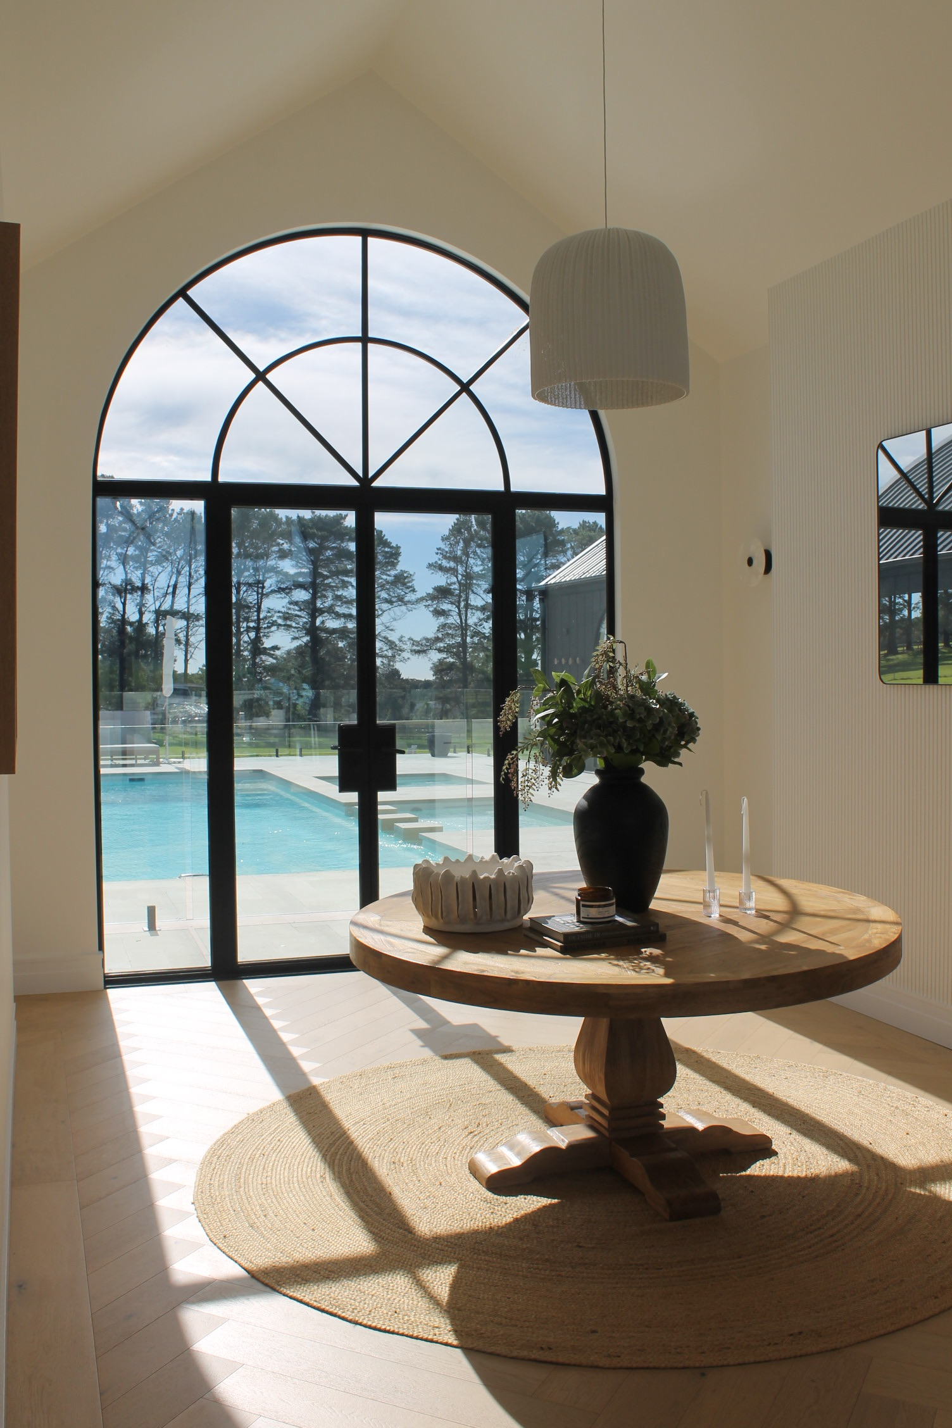
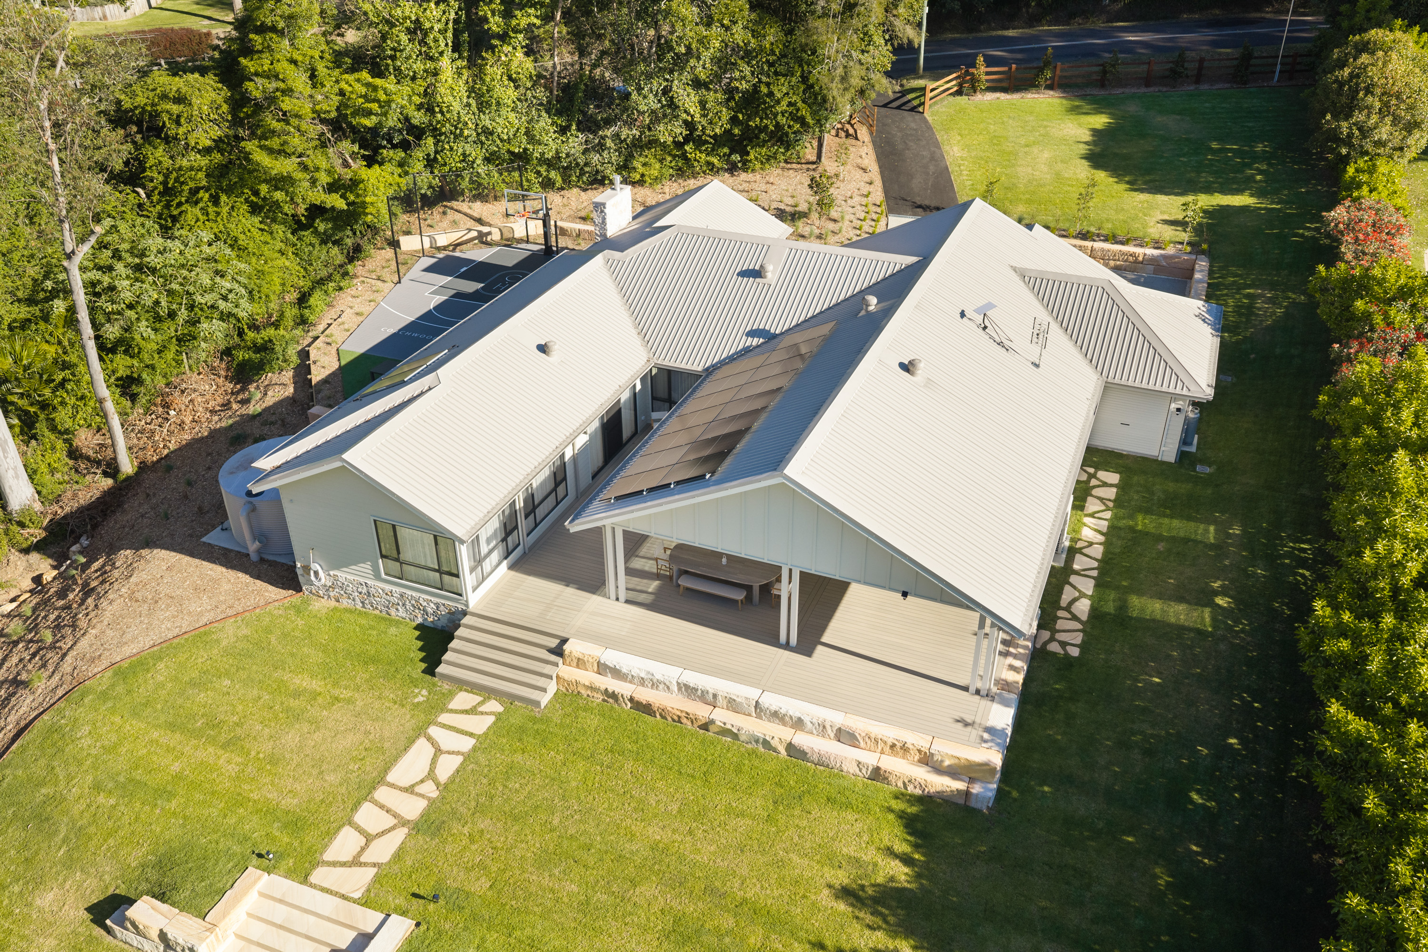
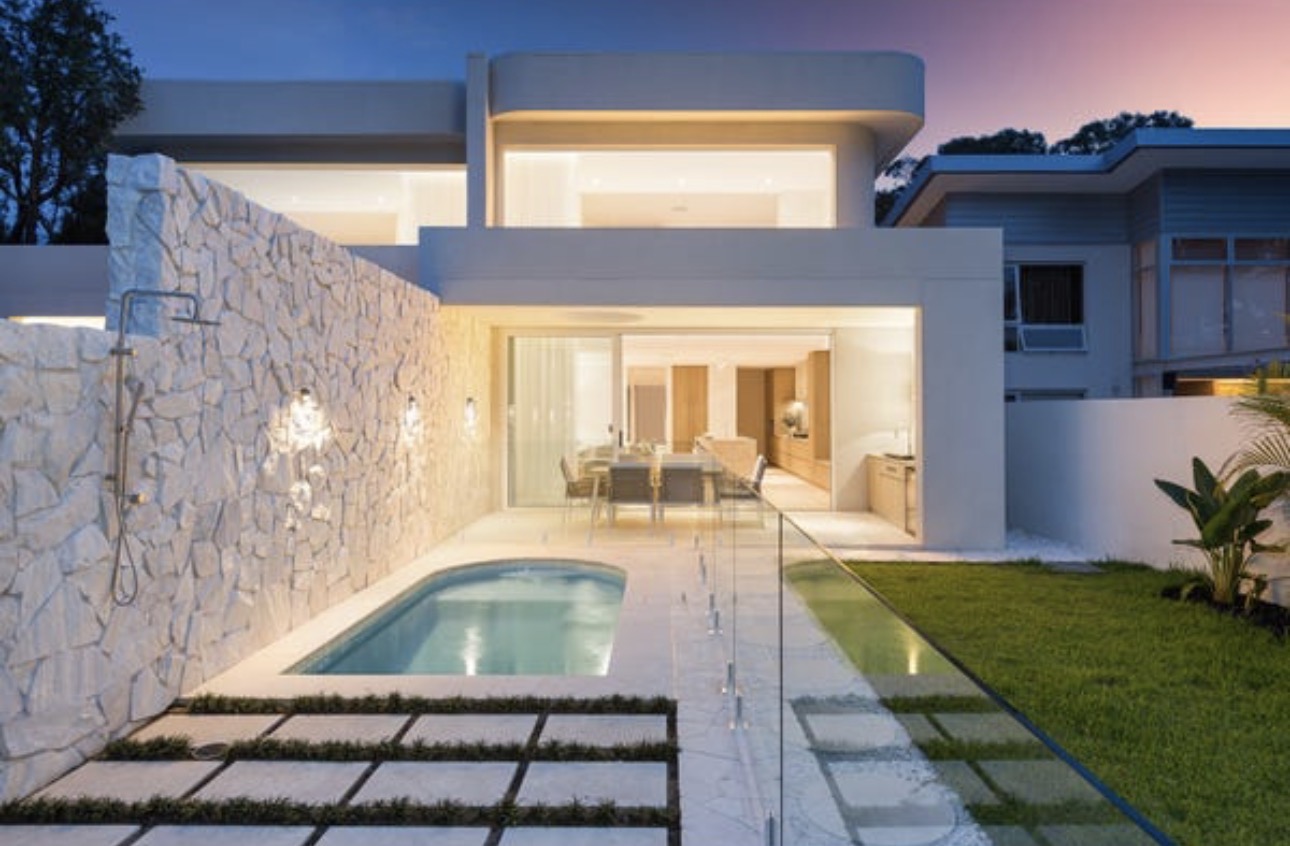
Expansive sliding doors open the interior to a covered alfresco area with a built-in Beefeater BBQ, InAlto bar fridge and porcelain stone finishes. Beyond, the private rear yard combines level lawn and lush garden with a pearl-white tiled pool, natural rock feature wall and limestone crazy paving. This strong indoor-outdoor flow makes the property a versatile content space, allowing a production to transition naturally between architectural interiors, landscaped outdoor areas and the pool setting without losing visual cohesion.
Upstairs, three bedrooms offer additional settings, including a main suite with a walk-through robe, ensuite, freestanding bath and bespoke joinery. The bathrooms continue the home’s focus on materials, featuring travertine tiles, brushed nickel Parisi tapware and floor-to-ceiling mosaics. On the ground floor, a bedroom with its own private ensuite can also function as a second living area or multipurpose space, adding further flexibility to the layout. Additional spaces available throughout the property include a home office, guest bedroom, kids bedroom, lounge room, rumpus room, reading nook, courtyard, patio and outdoor kitchen.
For a full-day creative production, a team could begin in the light-filled open-plan living spaces, move through the sculptural kitchen and dining zones, then open the expansive glass doors to continue into the covered alfresco, garden and pool area. Upstairs, the bedrooms, bathrooms and architectural details provide a change of scale and mood, while the home’s staircase, hallways and entry spaces offer additional angles between larger setups.
As a coastal photoshoot location in Cronulla, NSW, the home combines architectural detail with a wide variety of shoot-ready spaces. From curved forms, oak flooring and Venetian plaster to natural stone, travertine, limestone and expansive glass, each zone offers its own character while remaining part of a cohesive architectural story. For creative teams looking for a light-filled, design-led home with both interior and exterior variety, this Cronulla, NSW location delivers strong visual payoff across a single, connected setting.
Opening Hours
What's on offer
Notes On the Sun
Amenities
Host Rules
Refund and Cancellation Policy
Hosted by Content.homes
Similar Listings